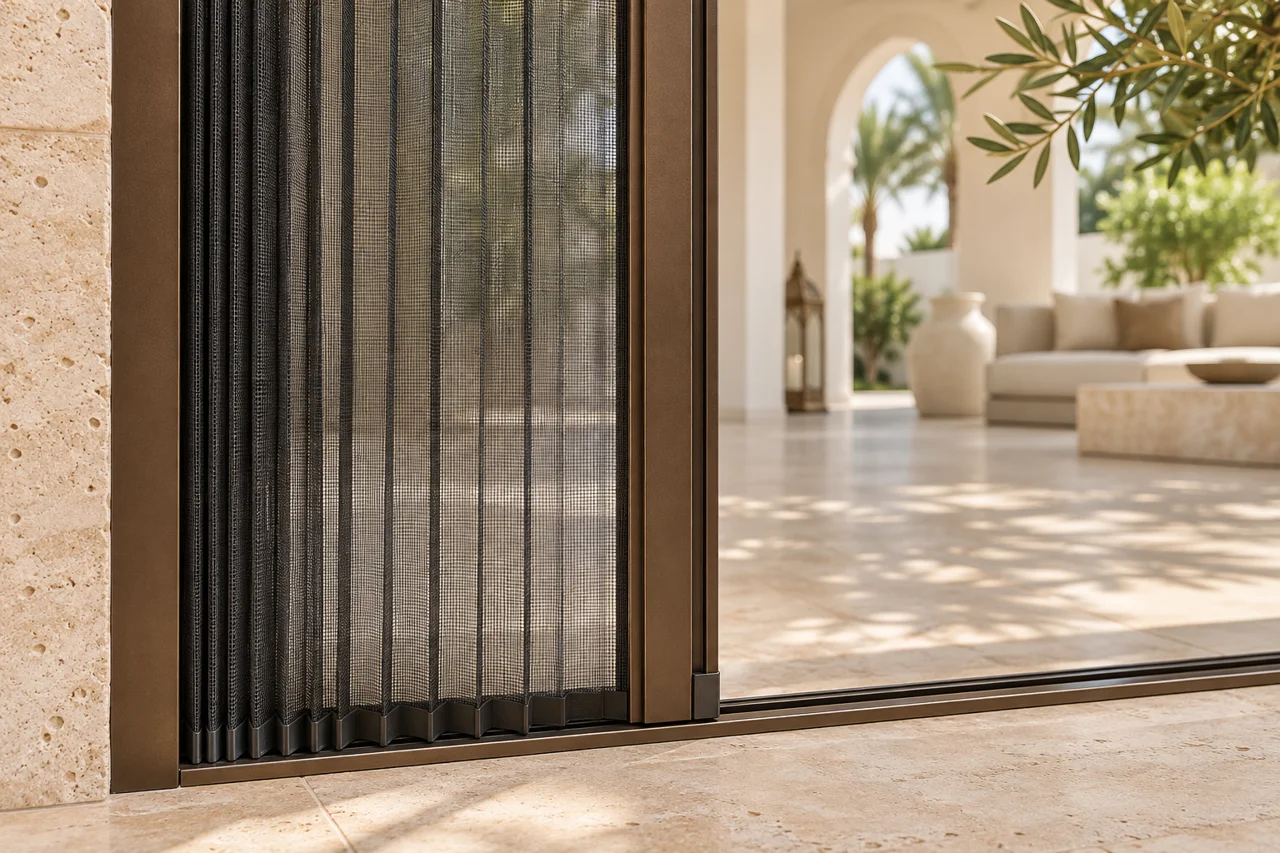
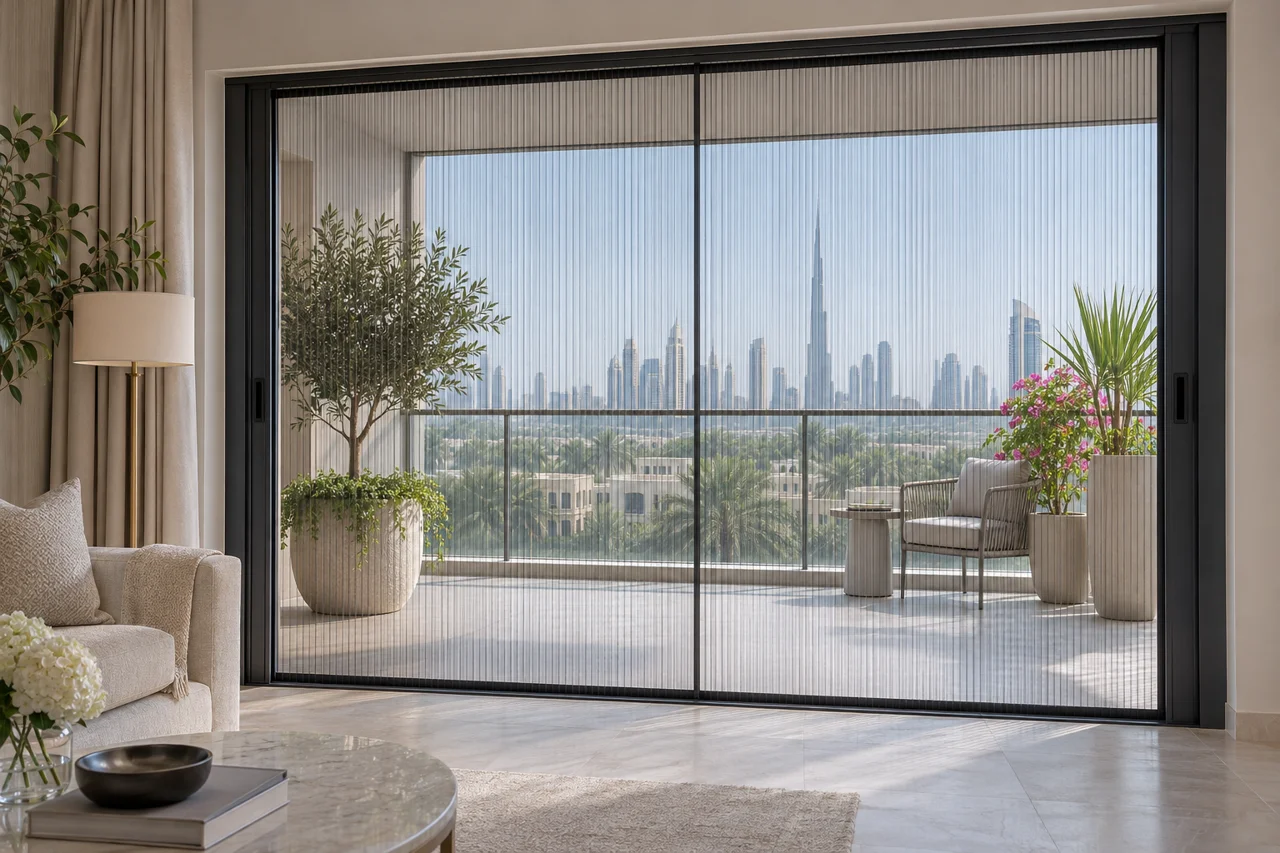
Balcony & sliding doors
Slide the mesh across when the glass door is open. Fold it back to the side when you need a clear walkway.
FLYSCREENS FOR DOORS
From an apartment balcony to a wide villa patio, a custom door flyscreen lets you open the glass door and keep a mesh barrier in place. Choose a sideways-folding pleated screen or a hinged screen where the space allows.
FIND YOUR OPENING
Choose your door or window type to explore how the screen can work in your space.
Slide the mesh across when the glass door is open. Fold it back to the side when you need a clear walkway.
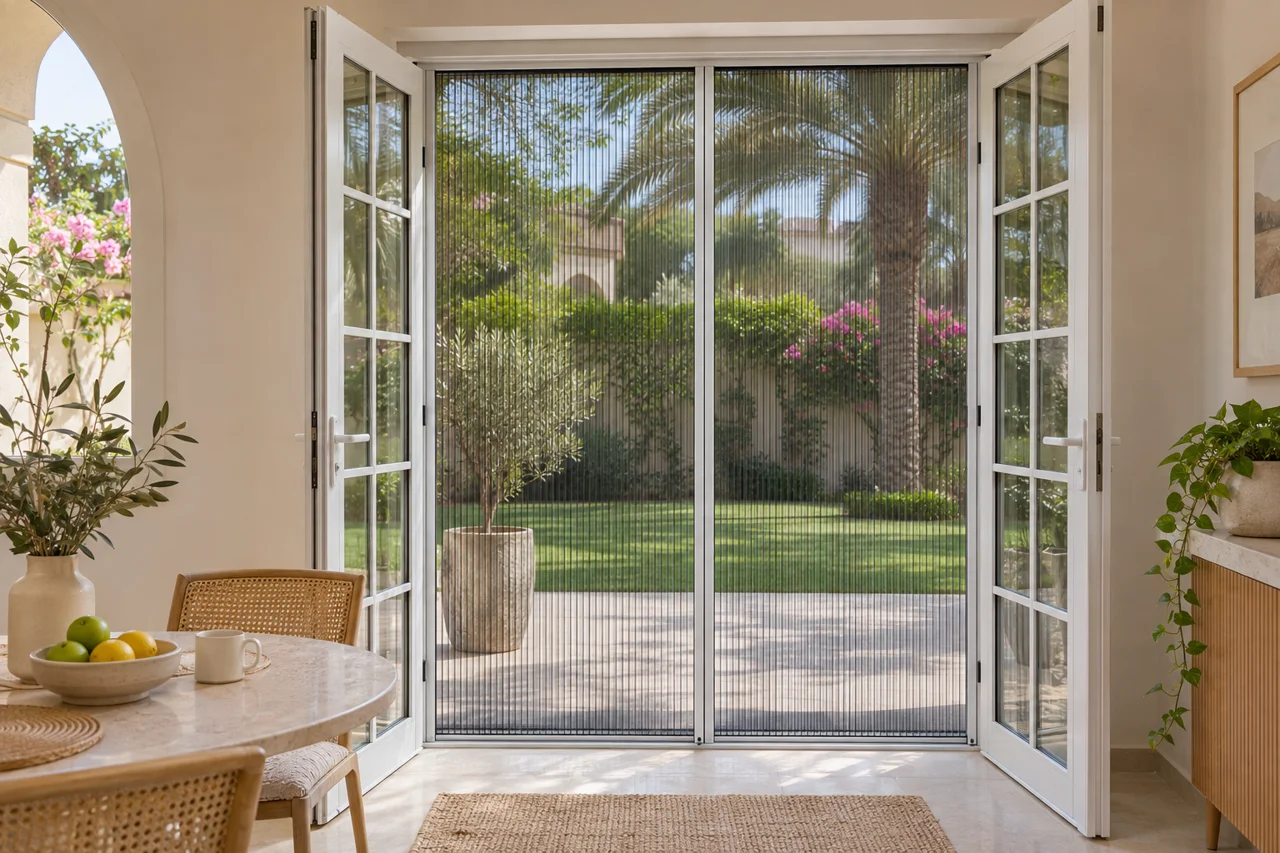
Two pleated panels can meet in the middle, allowing you to use both door leaves when the screen is retracted.
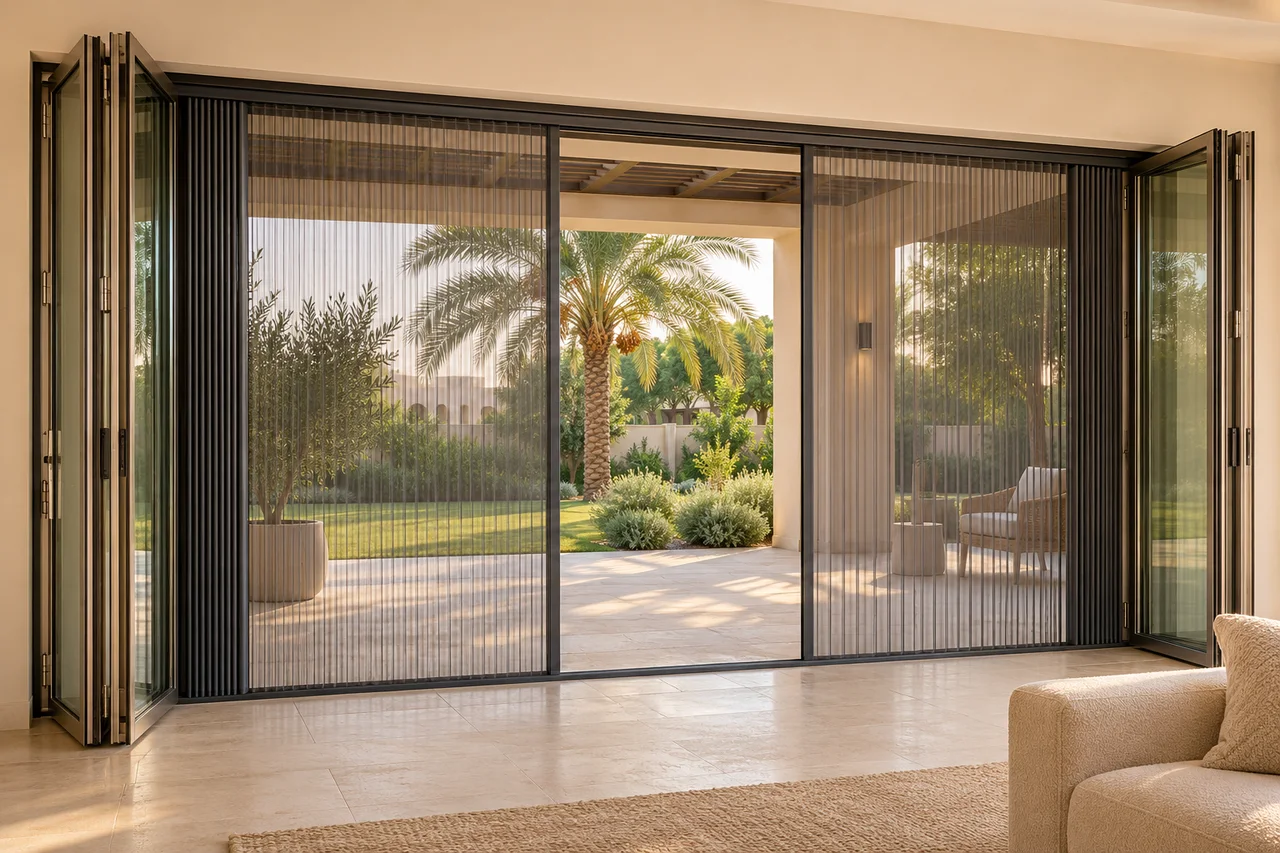
Multi-panel pleated systems cover larger openings. We check the full span, frame alignment and where each panel will stack.
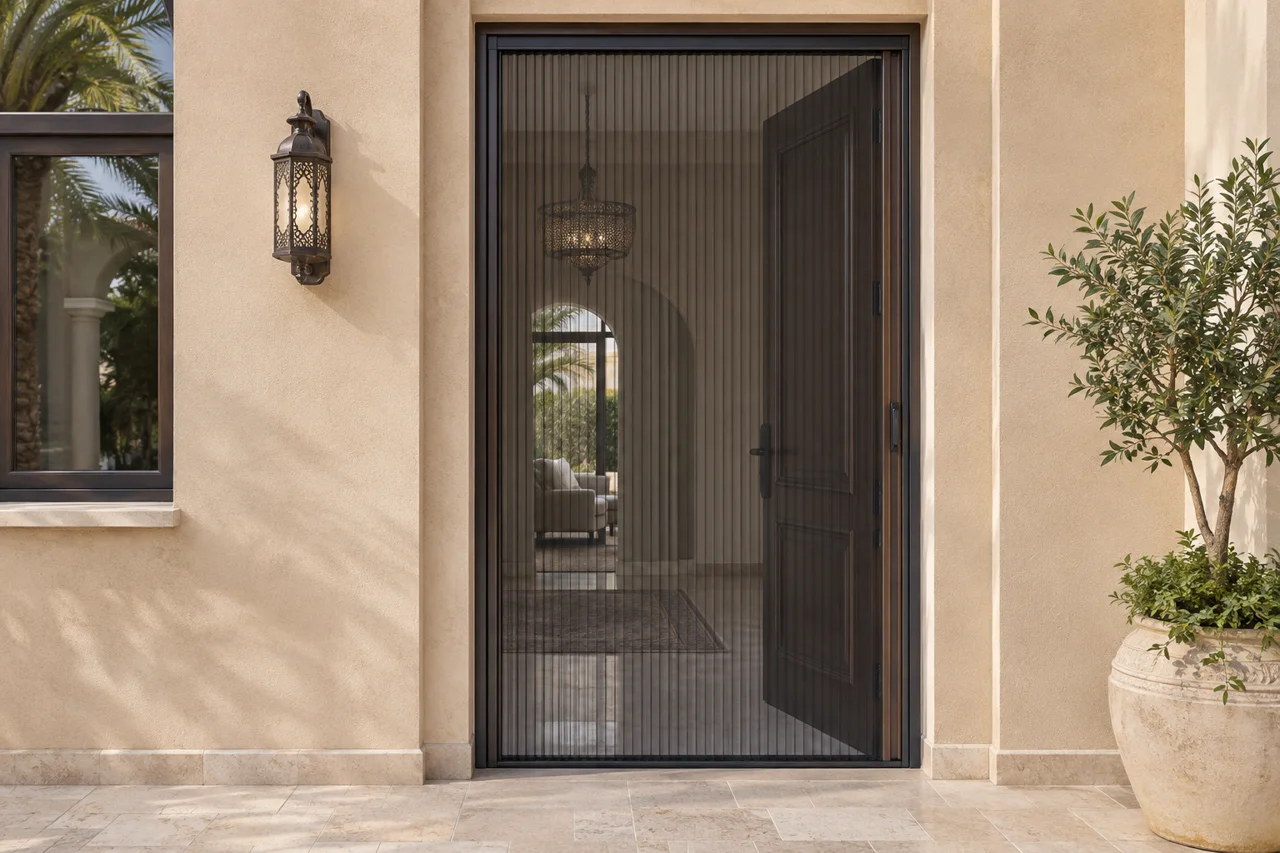
Choose a sliding pleated screen or a hinged screen according to the space beside the doorway and its swing clearance.
AI-generated visualisations illustrate possible applications. They are not photographs of completed installations. Final configurations and finishes are confirmed before ordering.
CONFIGURATION & SIZE
| Screen system | Typical use | Catalogue maximum (W × H) |
|---|---|---|
| Single pleated | One-sided horizontal opening | 3,000 × 3,000 mm |
| Double pleated | Two-sided opening for a wider span | 6,000 × 3,000 mm |
| Two-way pleated | Horizontal opening with two-way operation | 3,200 × 3,000 mm |
| Three- or four-side opening | Slim sliding and folding doors | 6,000 × 3,000 mm |
| Four-shutter pleated | Large folding-door openings | 10,000 × 3,000 mm |
| Hinged screen | A door with sufficient swing clearance | 1,300 × 2,500 mm |
Dimensions are the catalogue’s stated system limits, not a guarantee for every opening. We confirm suitability, frame depth, configuration and final dimensions before fabrication.
BEFORE WE FABRICATE
Glass panels, door leaves and handles need to move freely beside the screen.
We check the fixing surface, guide-track position and how you enter and leave the room.
Pleats need room to stack when retracted. The layout is planned around the sides of your opening.
We discuss which door you use most and whether one-sided or central opening is more convenient.
Standard insect screens are not security barriers, fall protection or pet-containment systems.
HOW IT WORKS
One clear process, with the screen, finish and price agreed before we make your order.
Share your location, the openings you want to cover and whether you need insect protection or light control.
We assess the fit, explain the options and confirm your screen type, colour and written quote.
Your order is fabricated in our UAE factory using the approved dimensions and finish.
We fit the screens, check their movement and show you how to operate and care for them.
CLEAR ANSWERS
Practical information about choosing, fitting and looking after your screens.
Read all FAQsA horizontally sliding pleated flyscreen is often suitable because the mesh folds to the side and does not need a separate swing area. Wider openings may need a double or multi-panel configuration. We confirm the arrangement after measuring.
Yes, many existing aluminium, uPVC and timber openings can take a custom screen. We check the dimensions, frame depth, handles, opening direction and fixing surface before recommending the system.
The catalogue includes multi-panel systems for slim sliding and folding doors, including a four-shutter configuration with a stated maximum of 10,000 × 3,000 mm. We confirm whether the chosen system suits the opening, supporting frame and installation conditions.
The fixing method depends on the chosen system and the existing frame. Some catalogue systems use screw-fixed profiles or clip-on components. We explain the proposed method before installation; drill-free fitting is not suitable for every opening.
Standard insect mesh is not a safety barrier, a security screen or a pet-containment system. Use a separately specified safety solution wherever fall prevention or containment is required.
START WITH YOUR HOME
Tell us your emirate and how many doors or windows you want to cover. We’ll help you choose a system and arrange the next step.